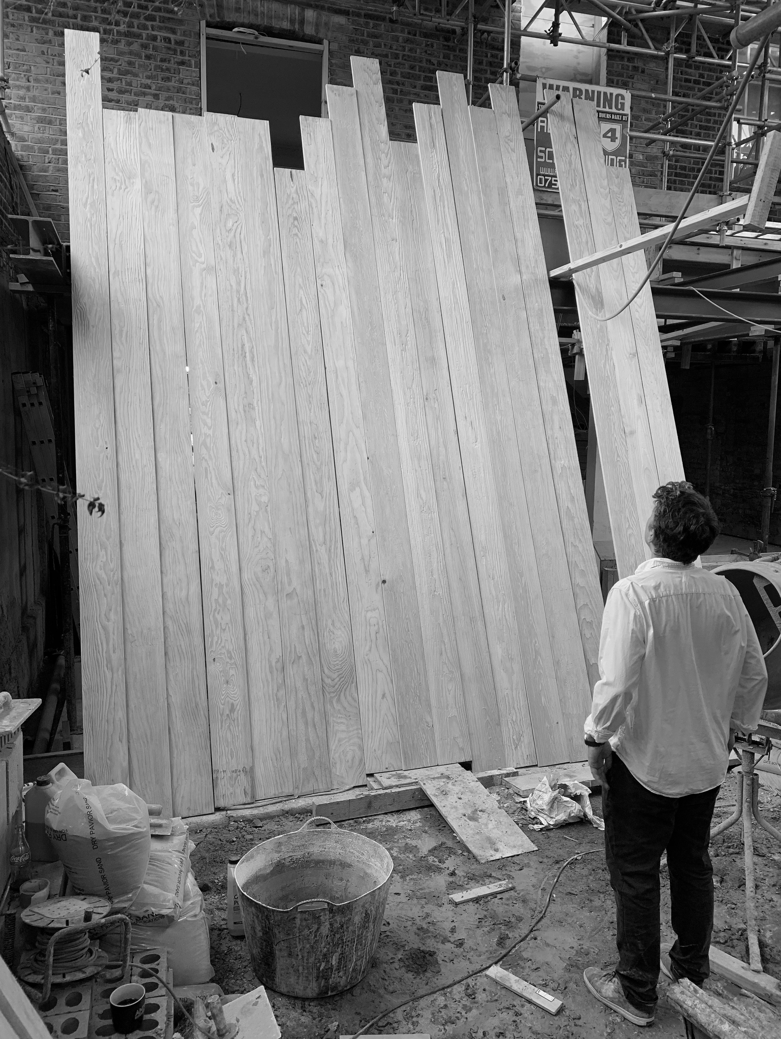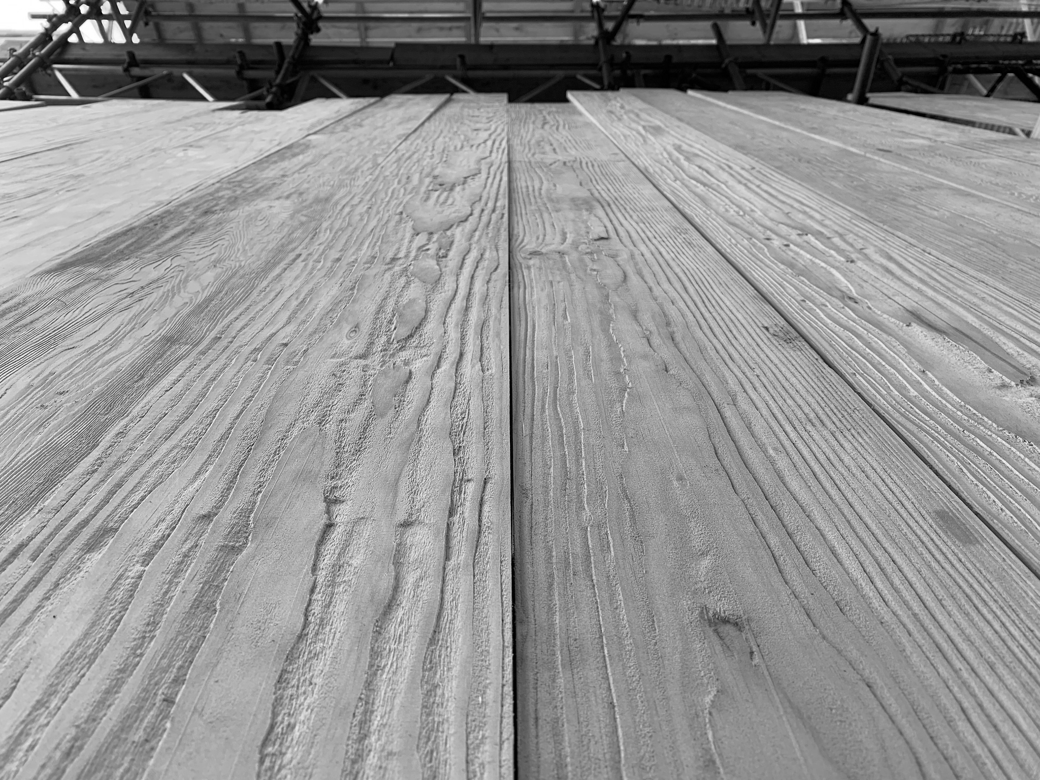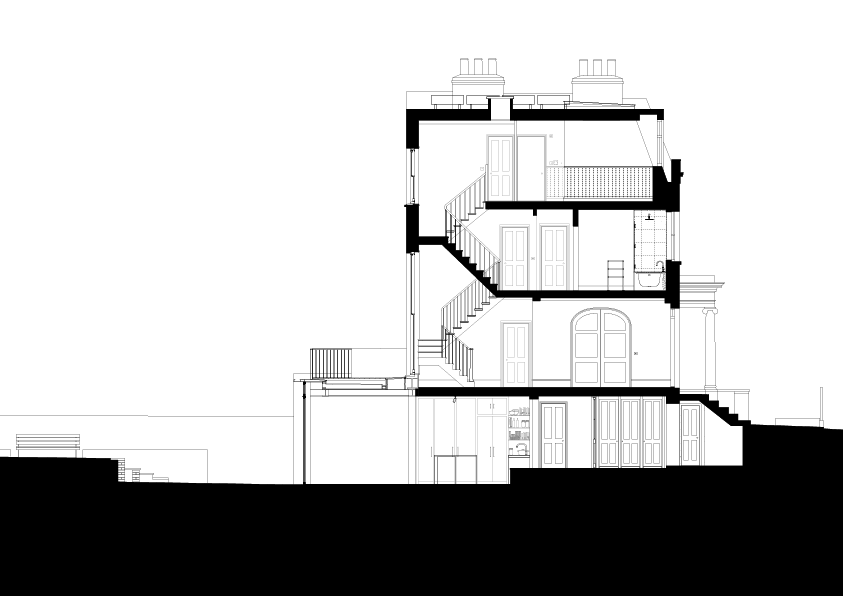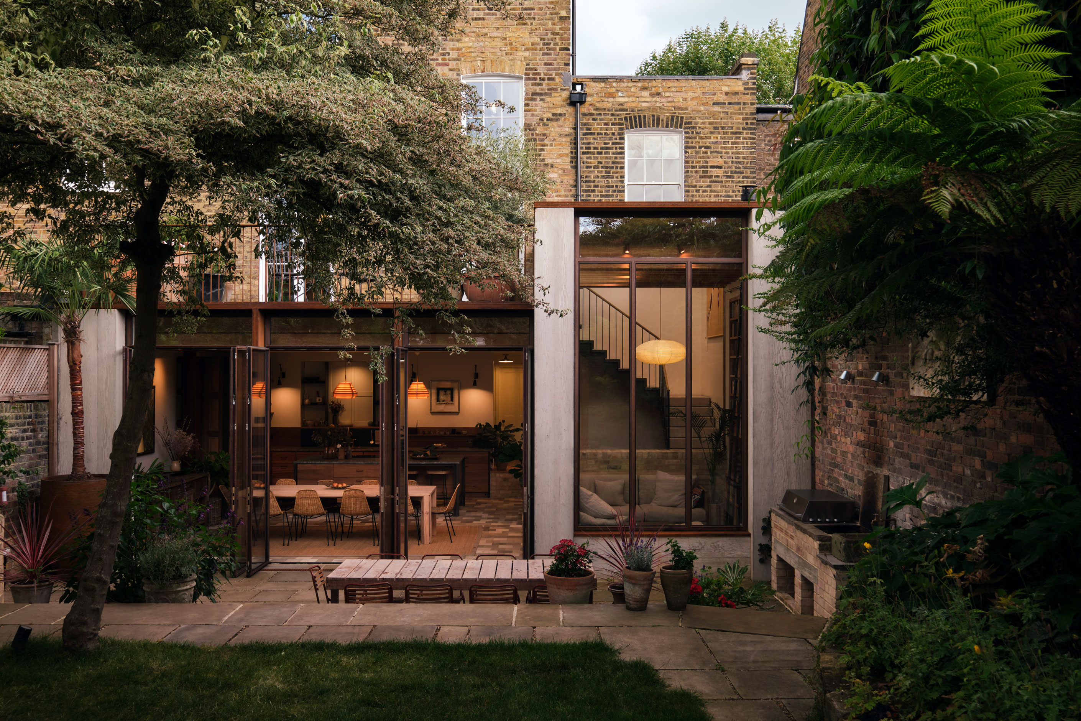
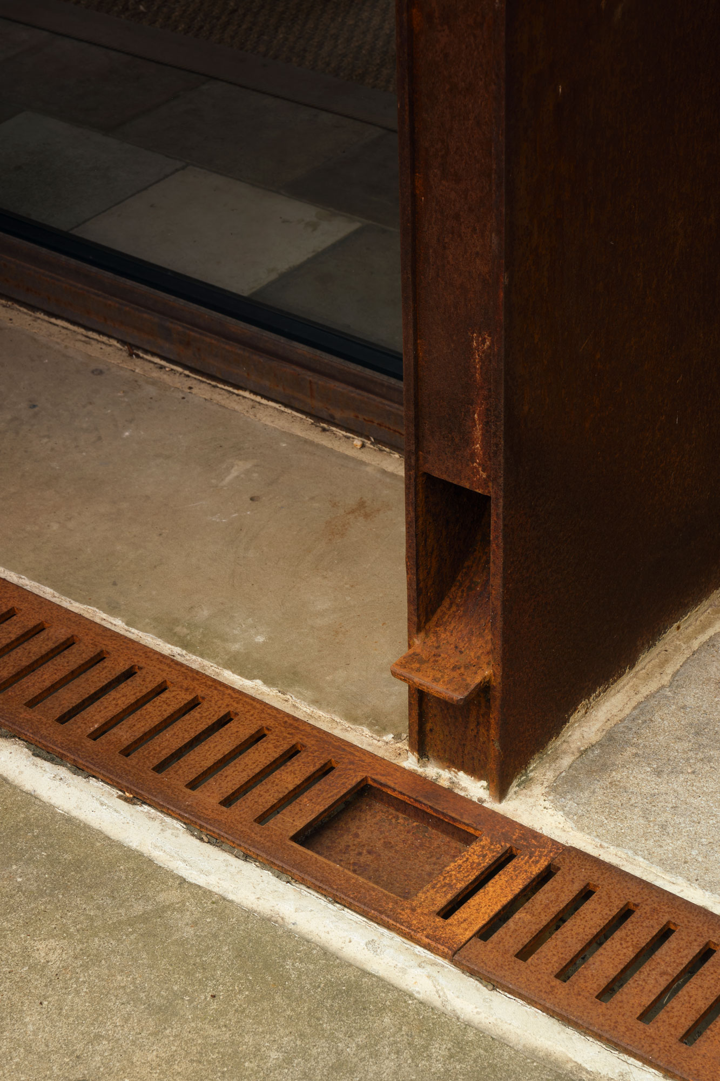
De Beauvoir Townhouse involves the complete refurbishment and extension of a Victorian terraced house. Board-marked concrete piers and Corten steel glazing details frame the connection between the house and garden, forming a carefully choreographed sequence of spaces shaped by structure and landscape.
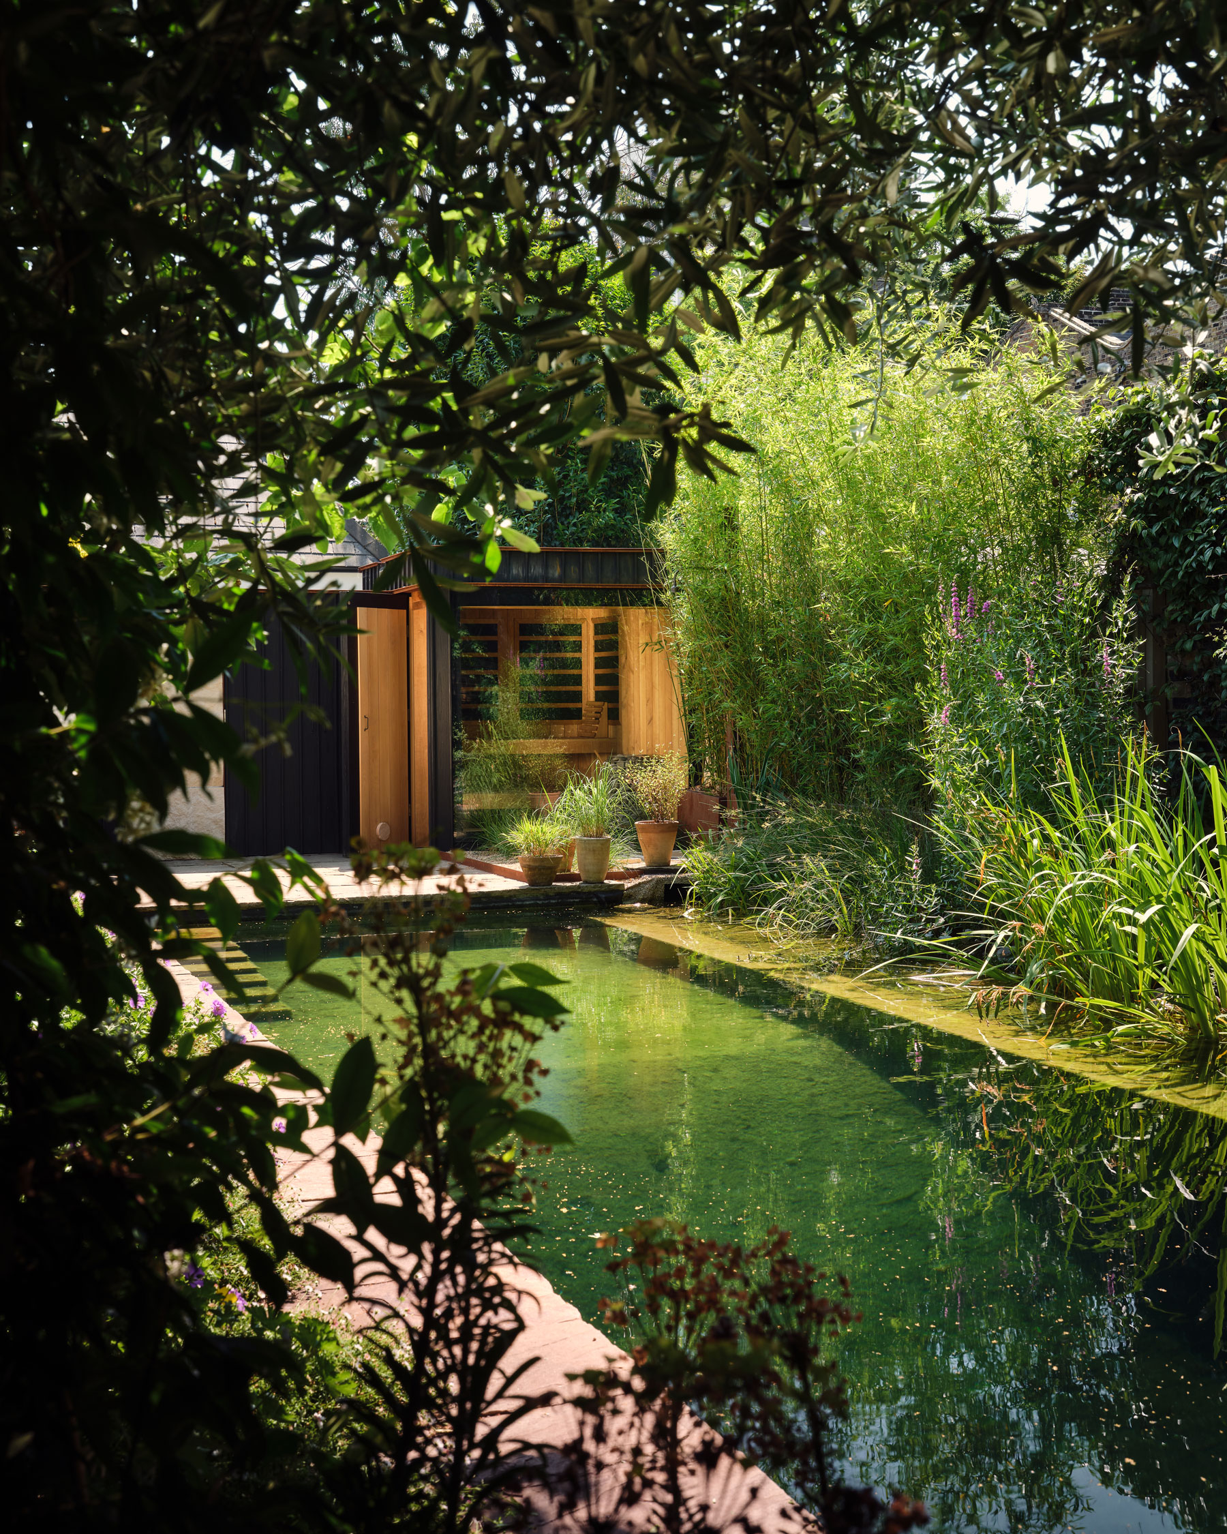
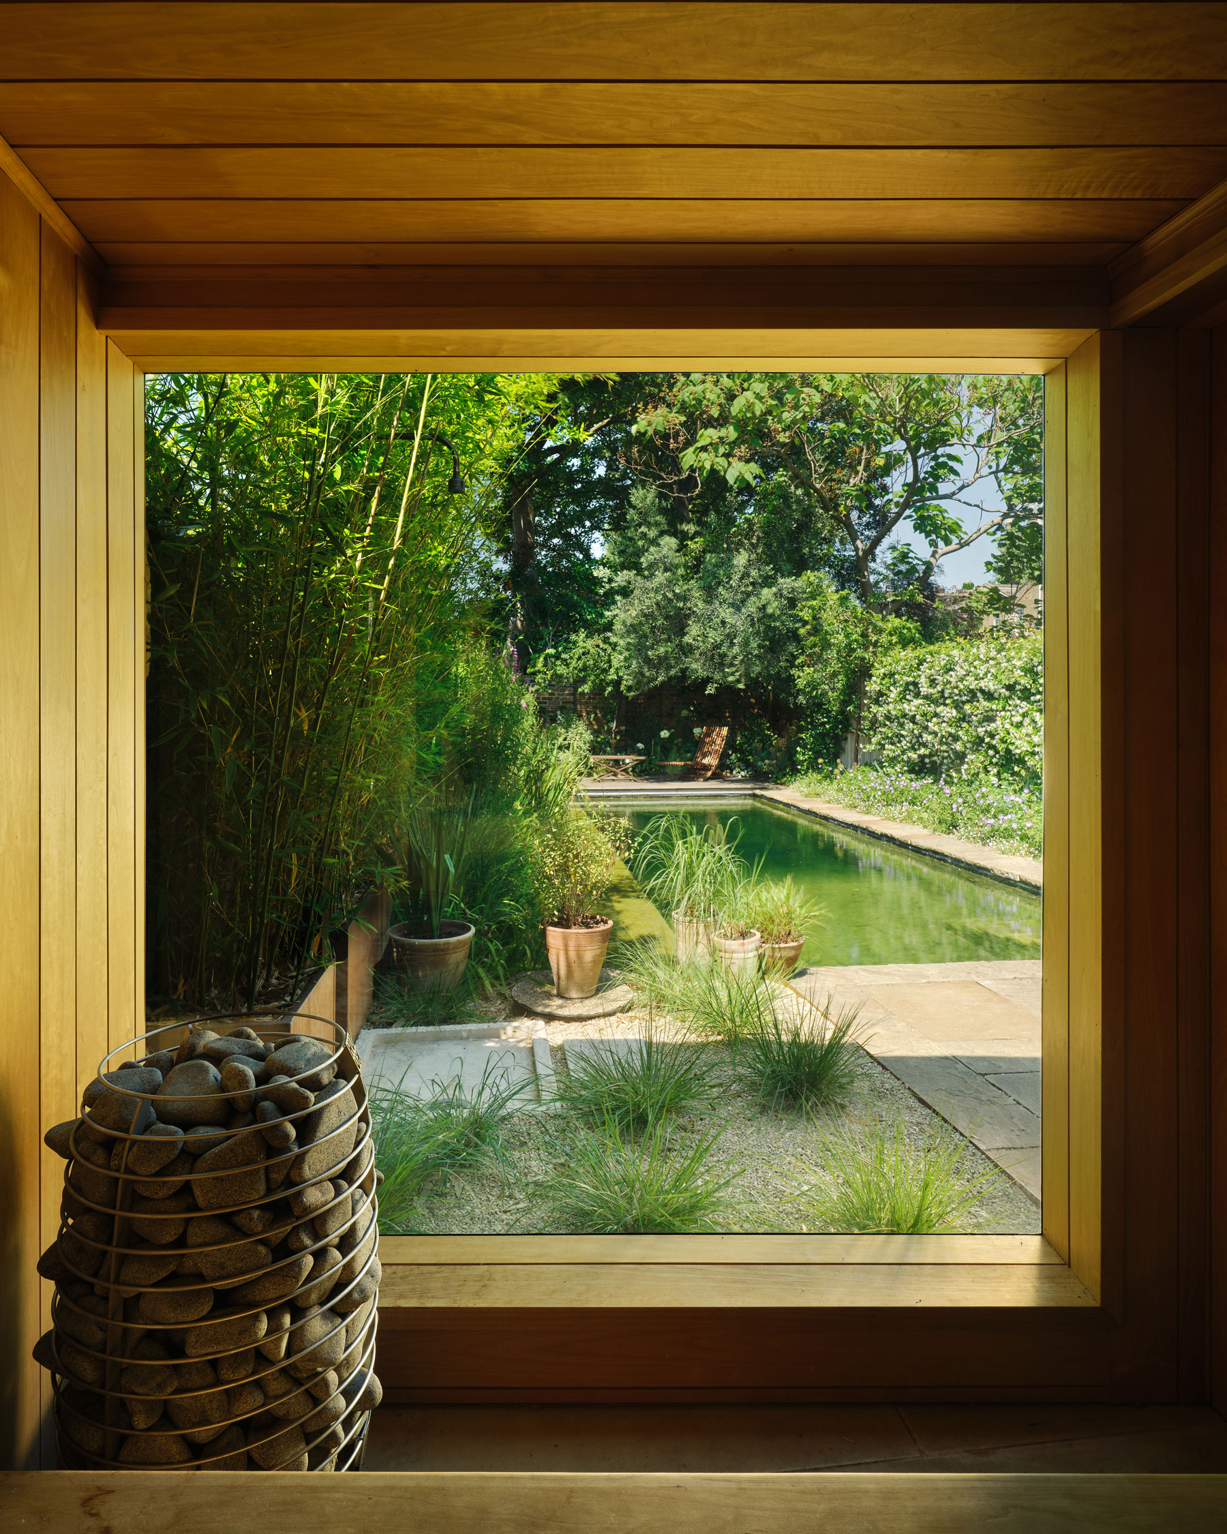
A natural swimming pool and sauna transform a once neglected strip of land into an urban sanctuary tucked away in an unexpected secret second garden.
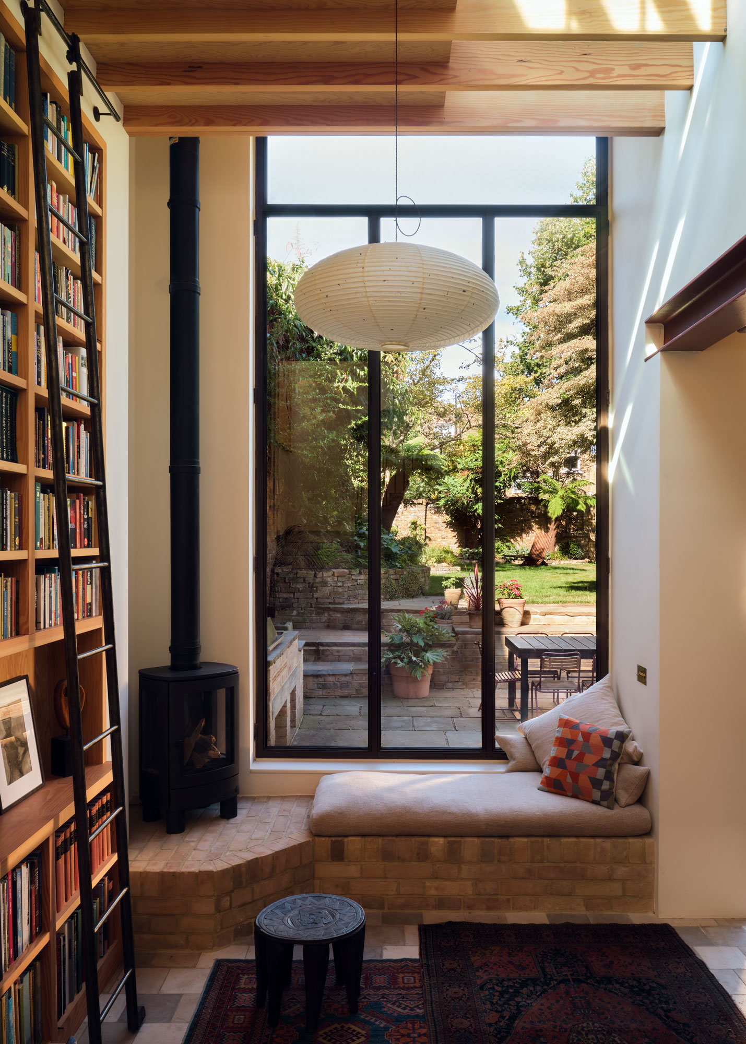
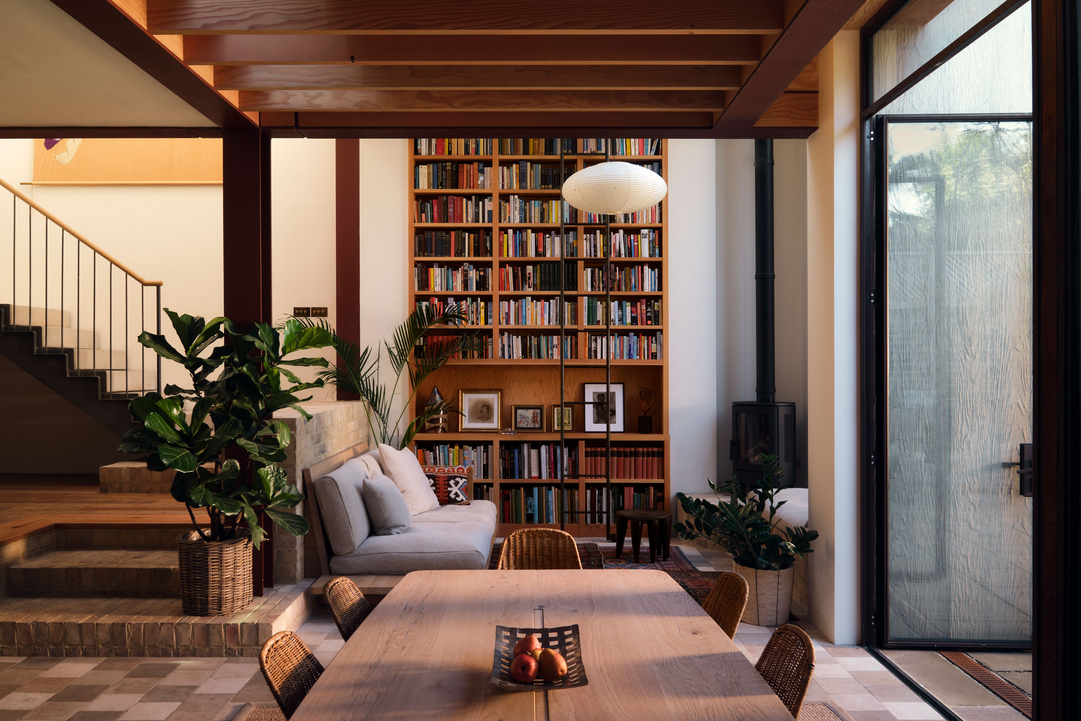
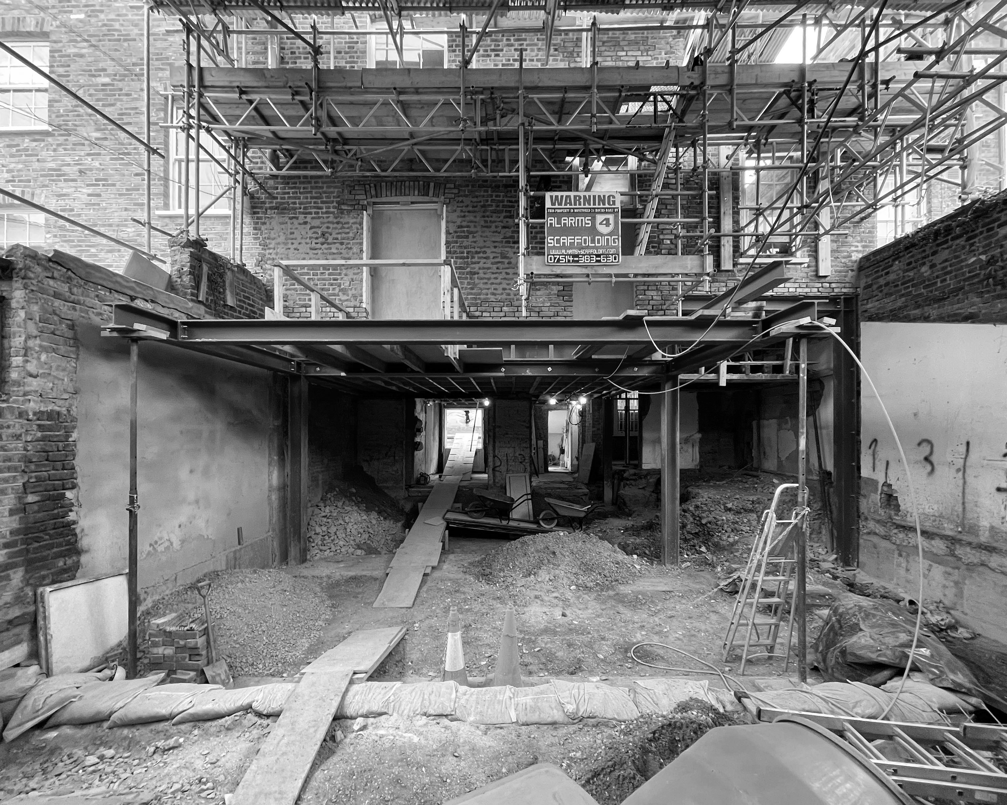
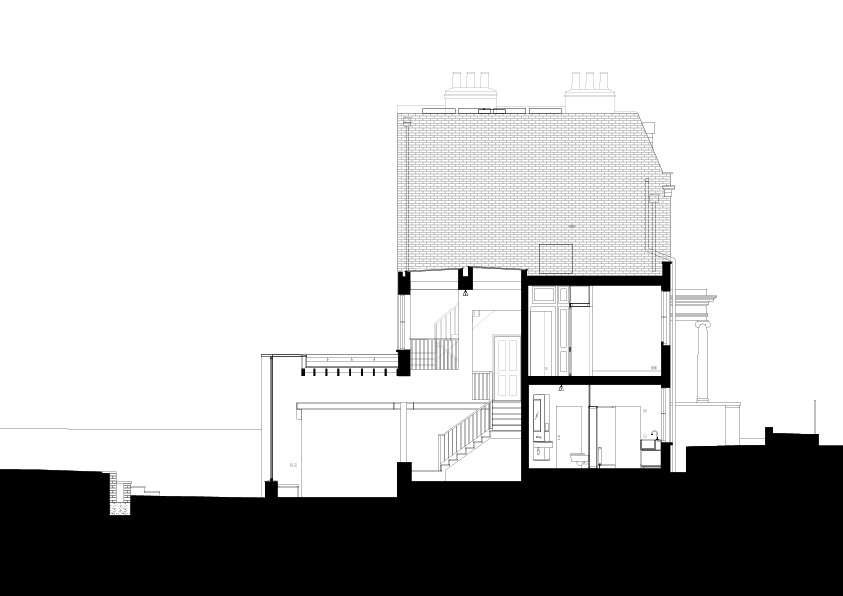
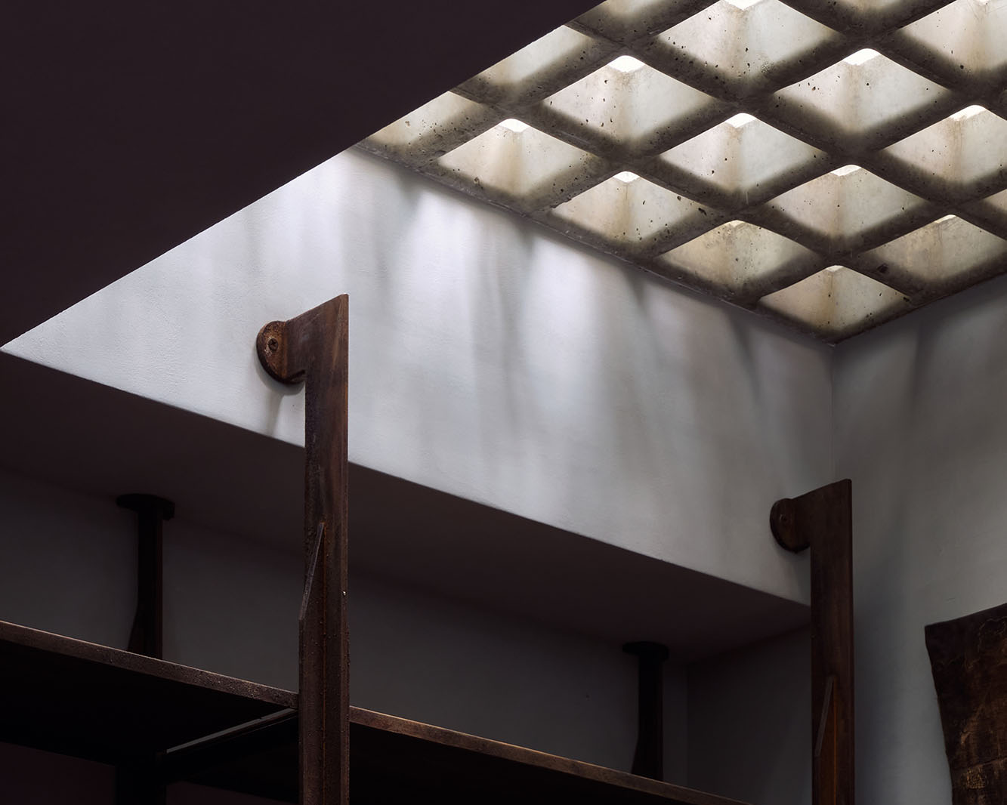
A web of structural steels and exposed timber rafters opens up the previously warrenous lower ground floor. The connection between these works and the refurbishment of the upper floors is hinged around a new in-situ cast concrete and steel stairwell bringing light into the depth of the building.
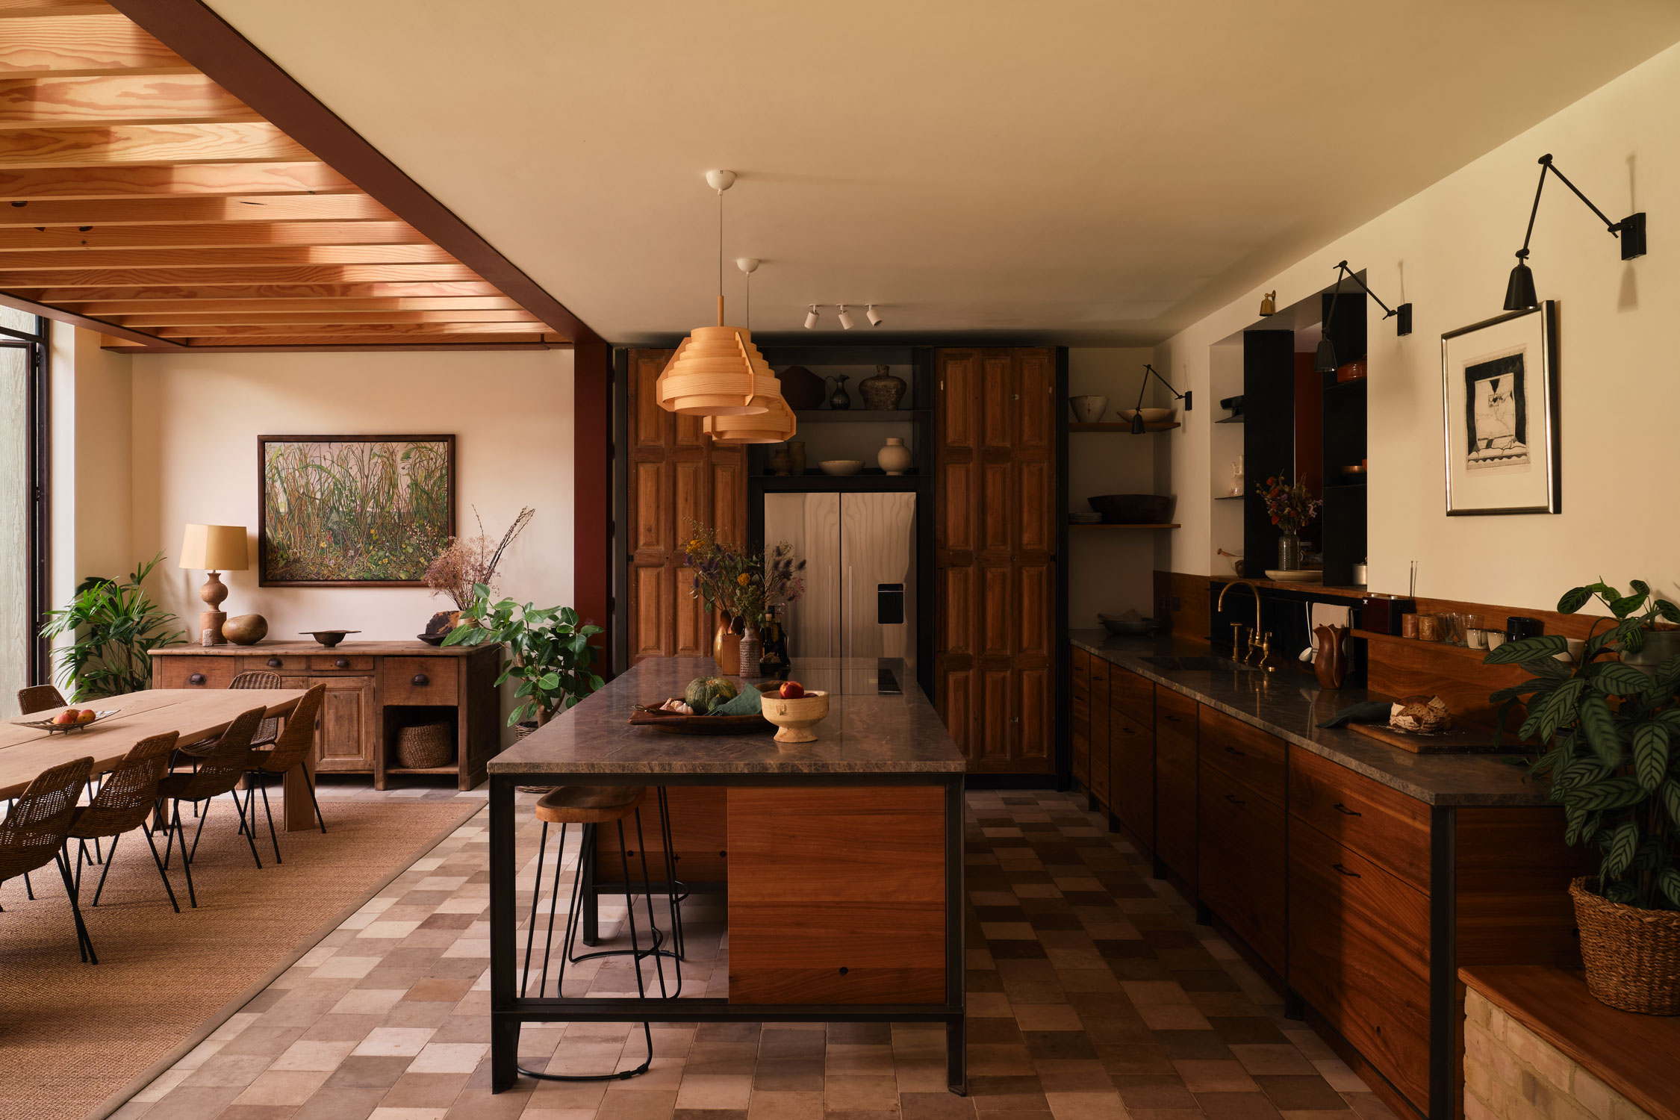
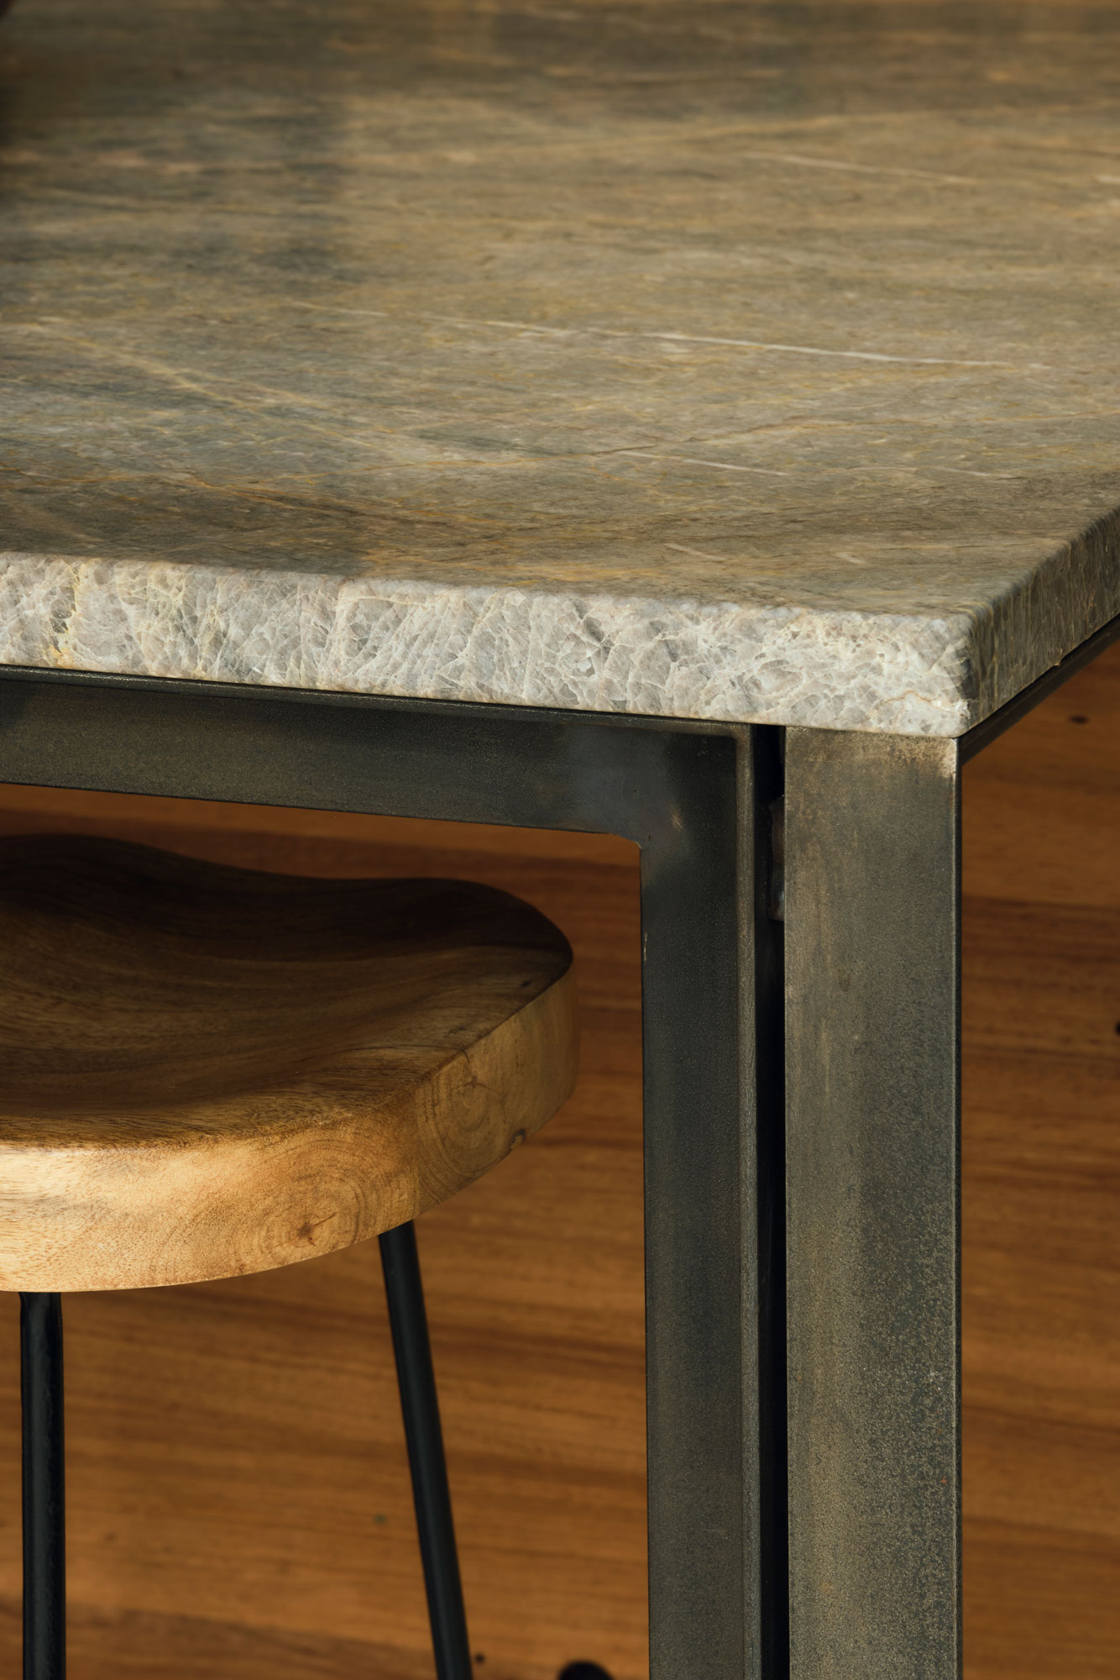
At the heart of the lower ground floor, the use of repurposed timber in the kitchen brings warmth and tactility, balancing the rawness of the surrounding exposed structure.

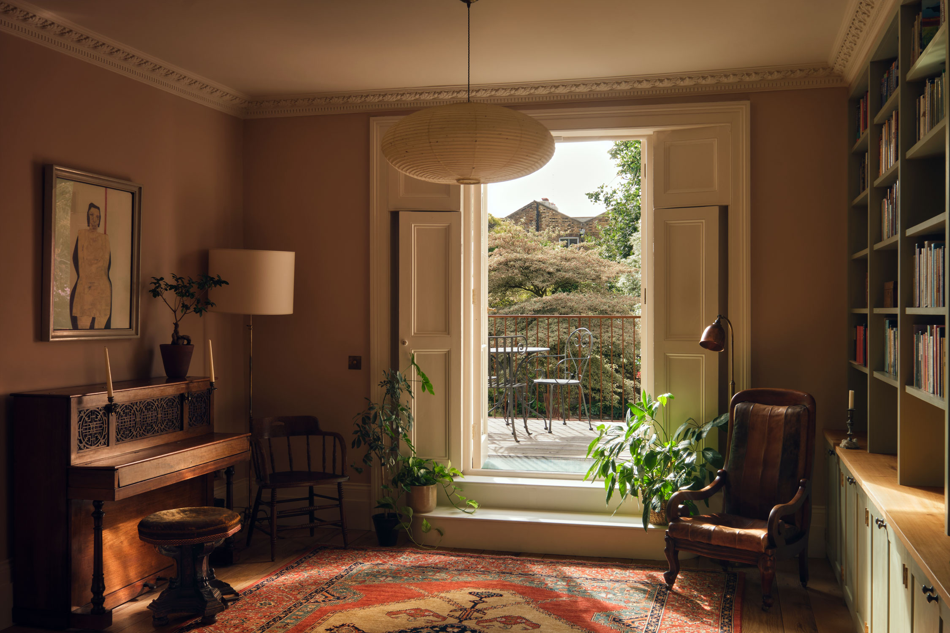
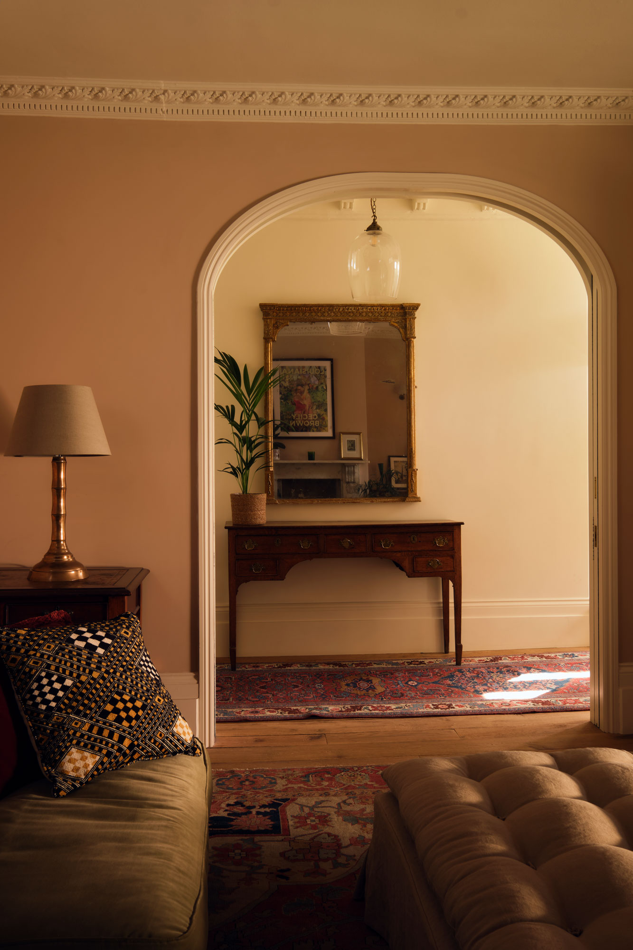
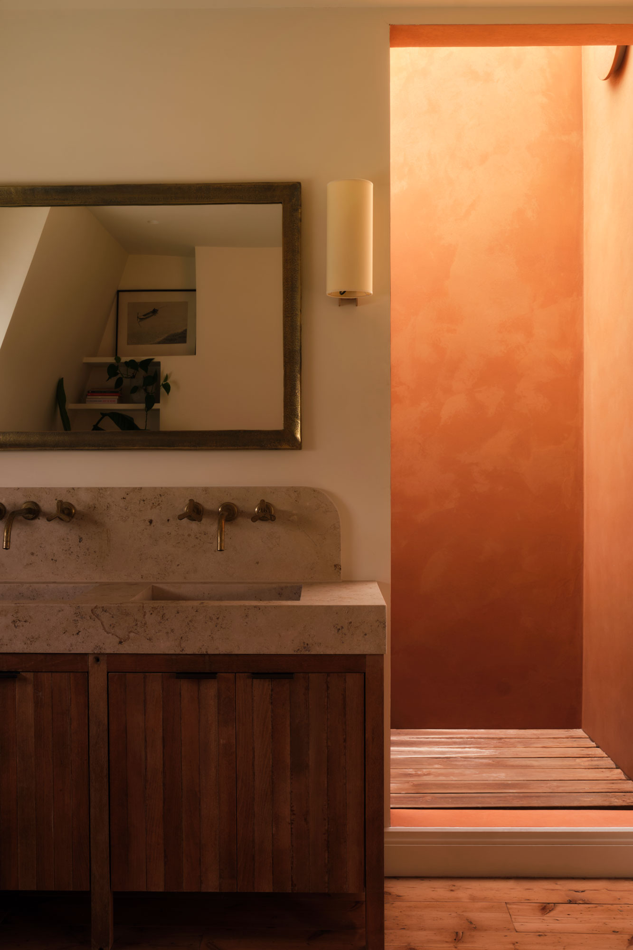
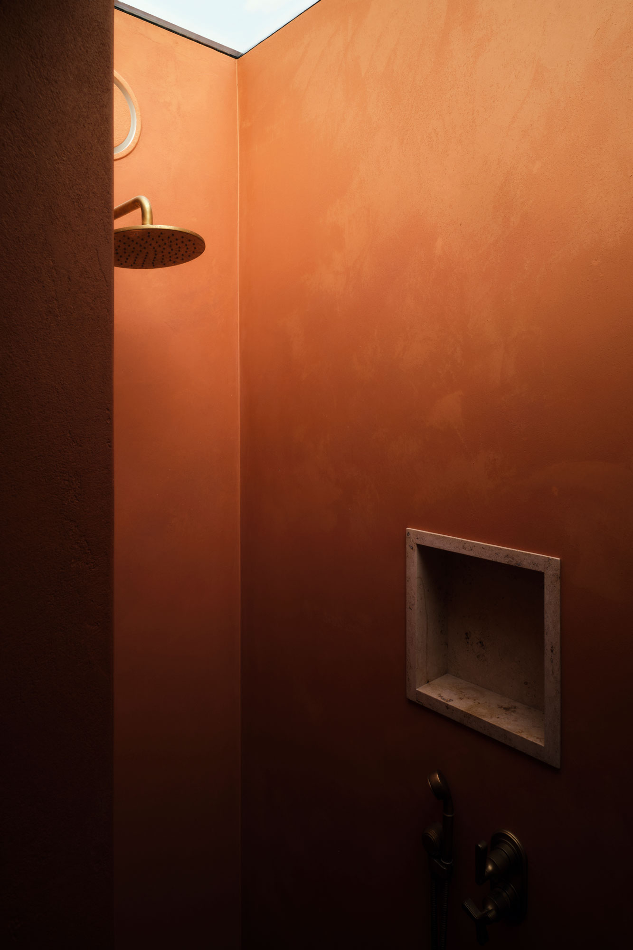
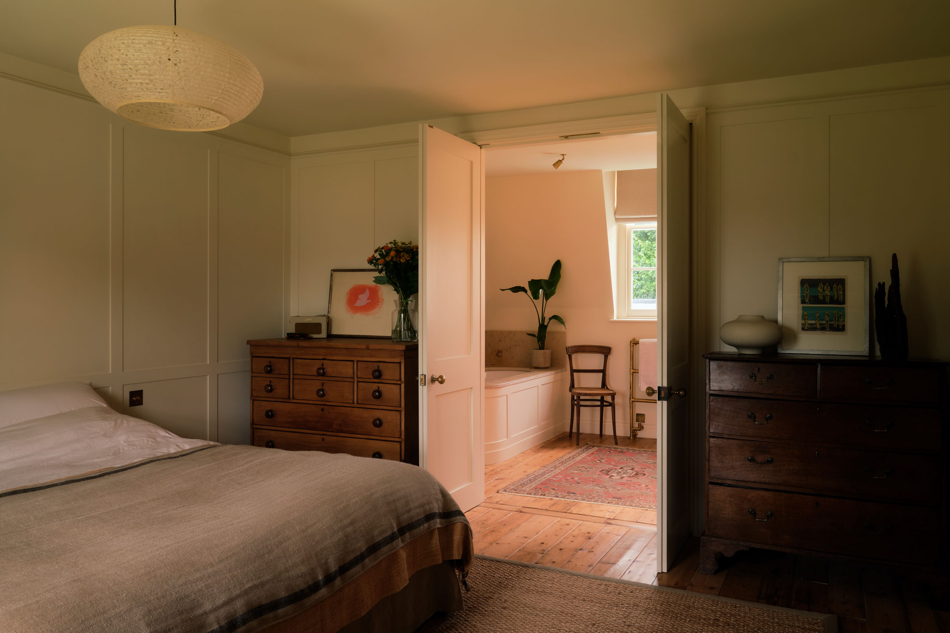
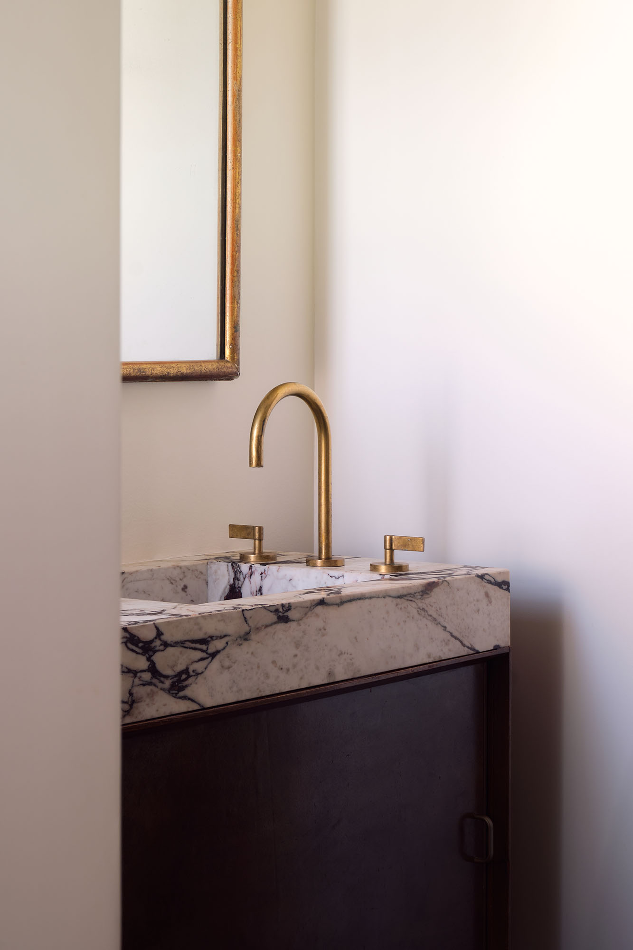
The refurbishment of the upper floors focused on preserving and reinstating the home's Victorian character while creating calm, light-filled spaces with a rich material palette.
More Projects
-
Location
Hackney, London
-
Type
Residential
-
Status
Completed
De Beauvoir Townhouse involves the complete refurbishment and extension of a Victorian terrace. Board-marked concrete piers and Corten steel glazing details frame the connection between the house and garden, creating a sequence of spaces shaped by structure and landscape.